RAF Cadets Unit / Lincolnshire
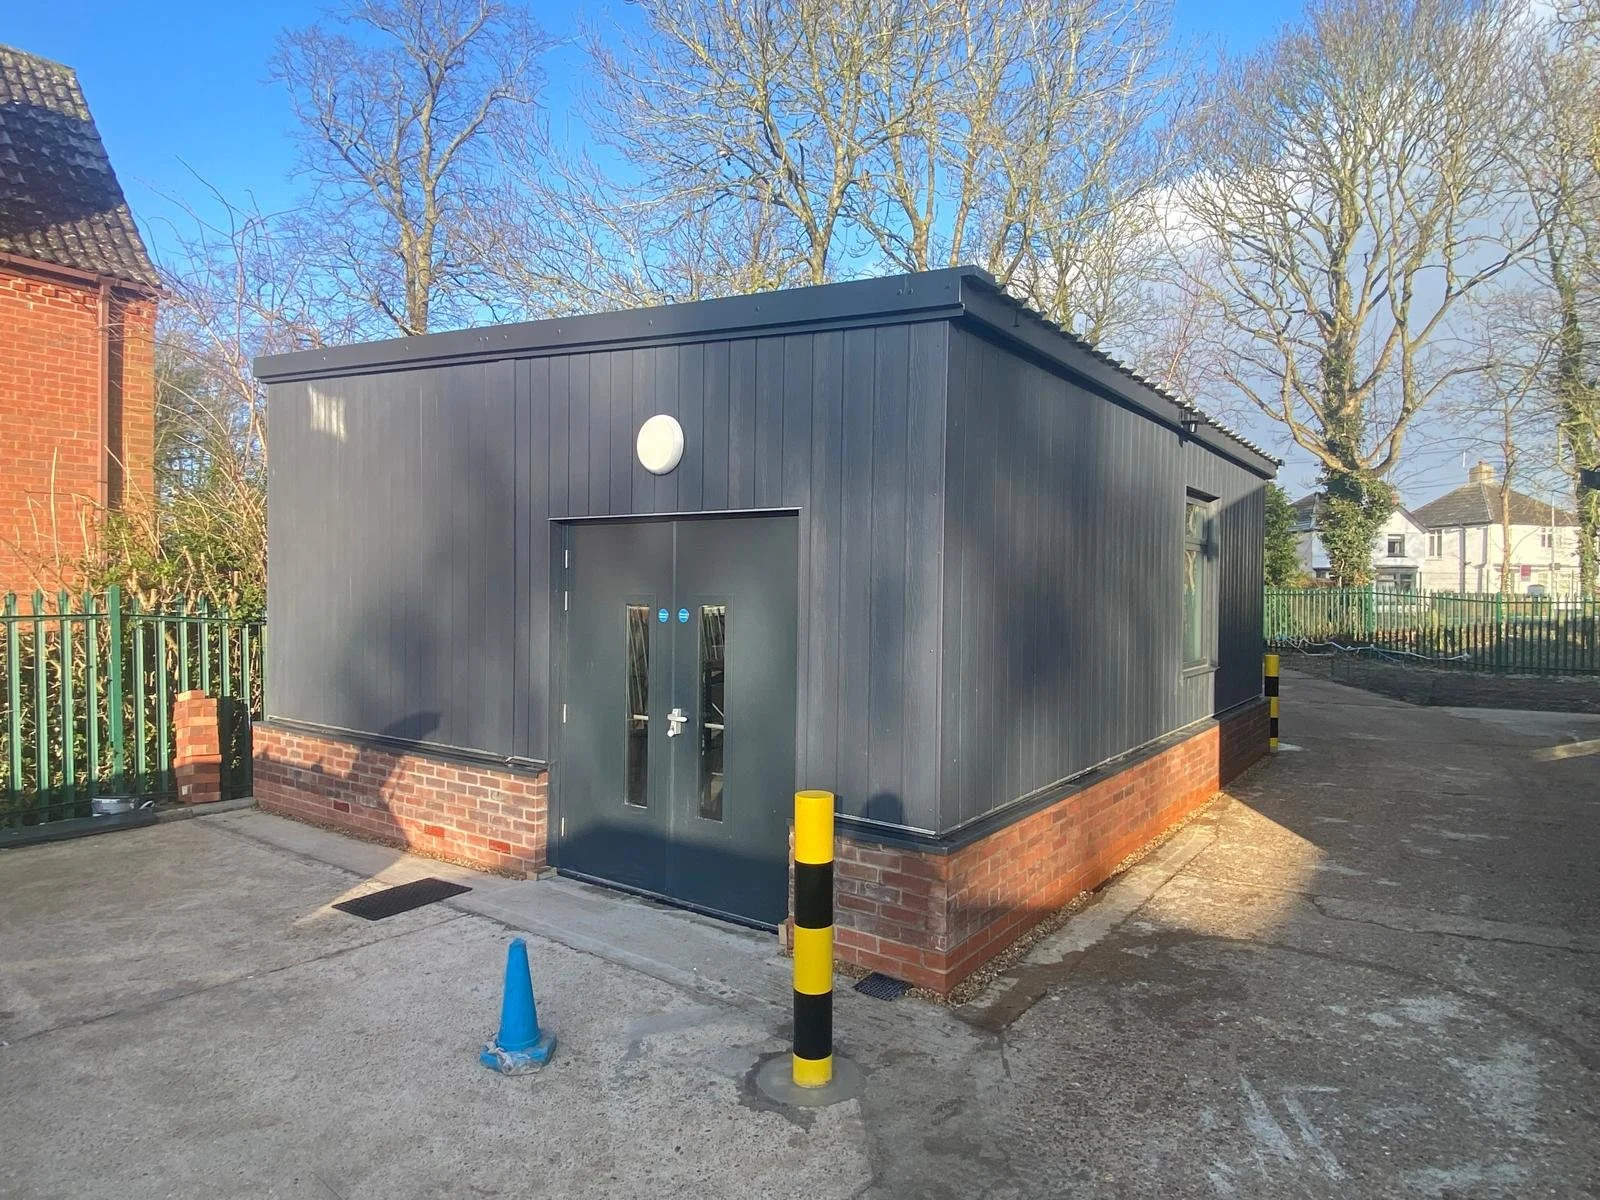
The design, manufacture, and installation of a bespoke storage facility for RAF Cadets, delivered in line with stringent MoD requirements and complex site constraints.
-
This project involved the creation of a high-performance storage building to support the operational needs of an RAF Cadets unit.
The brief required a robust, secure, and architecturally sympathetic structure that would integrate seamlessly with its surroundings, while adhering to strict Ministry of Defence specifications. The design needed to balance practicality with a refined external appearance, ensuring both durability and visual cohesion with existing site buildings.
-
We worked closely with project stakeholders to ensure compliance with all relevant MoD standards, while also incorporating bespoke architectural detailing to align with the wider site aesthetic.
The building was designed to provide secure, efficient storage with long-term resilience and minimal maintenance requirements.
-
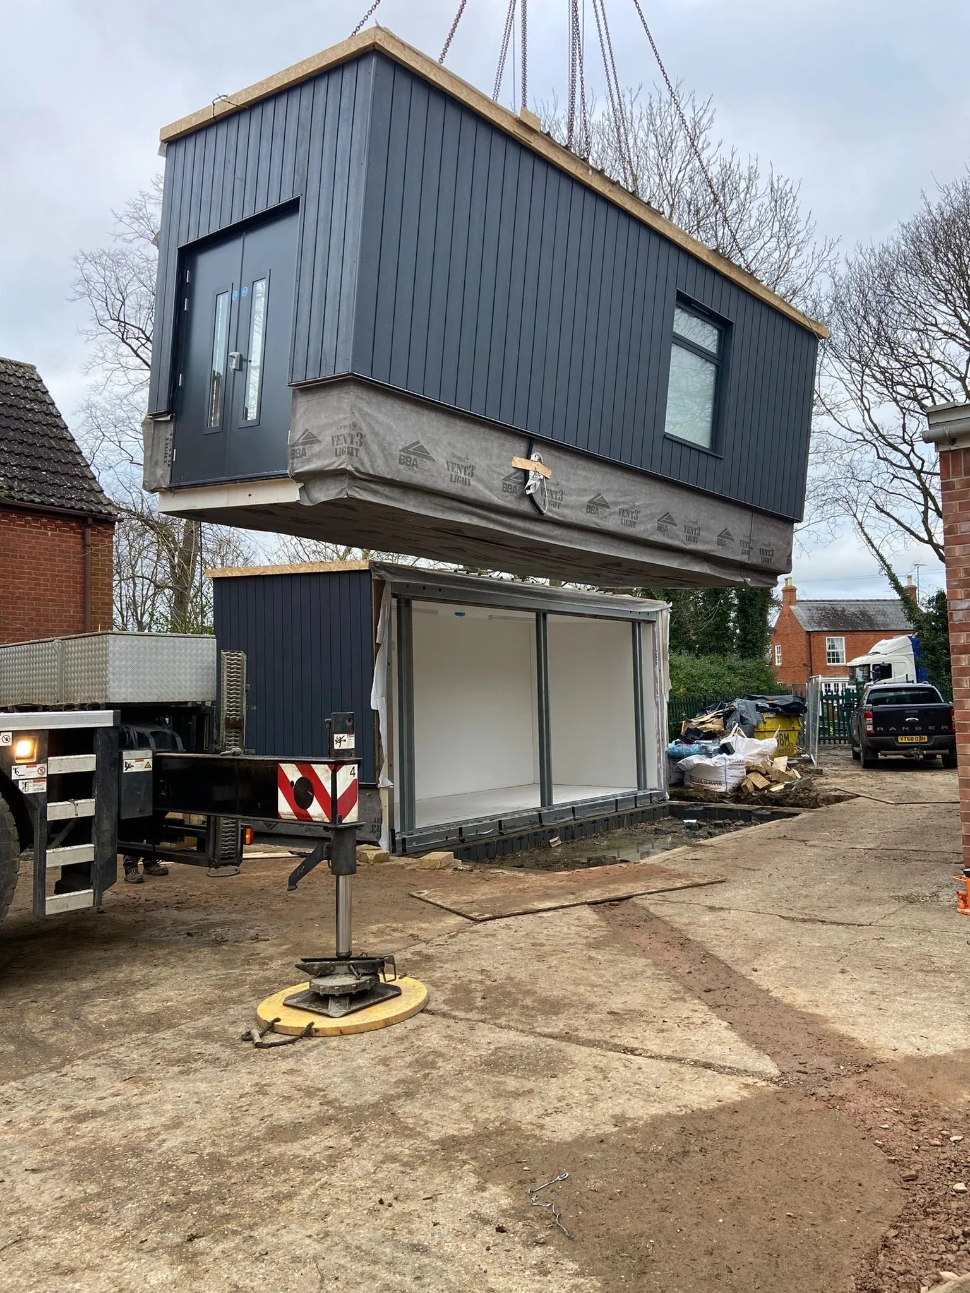
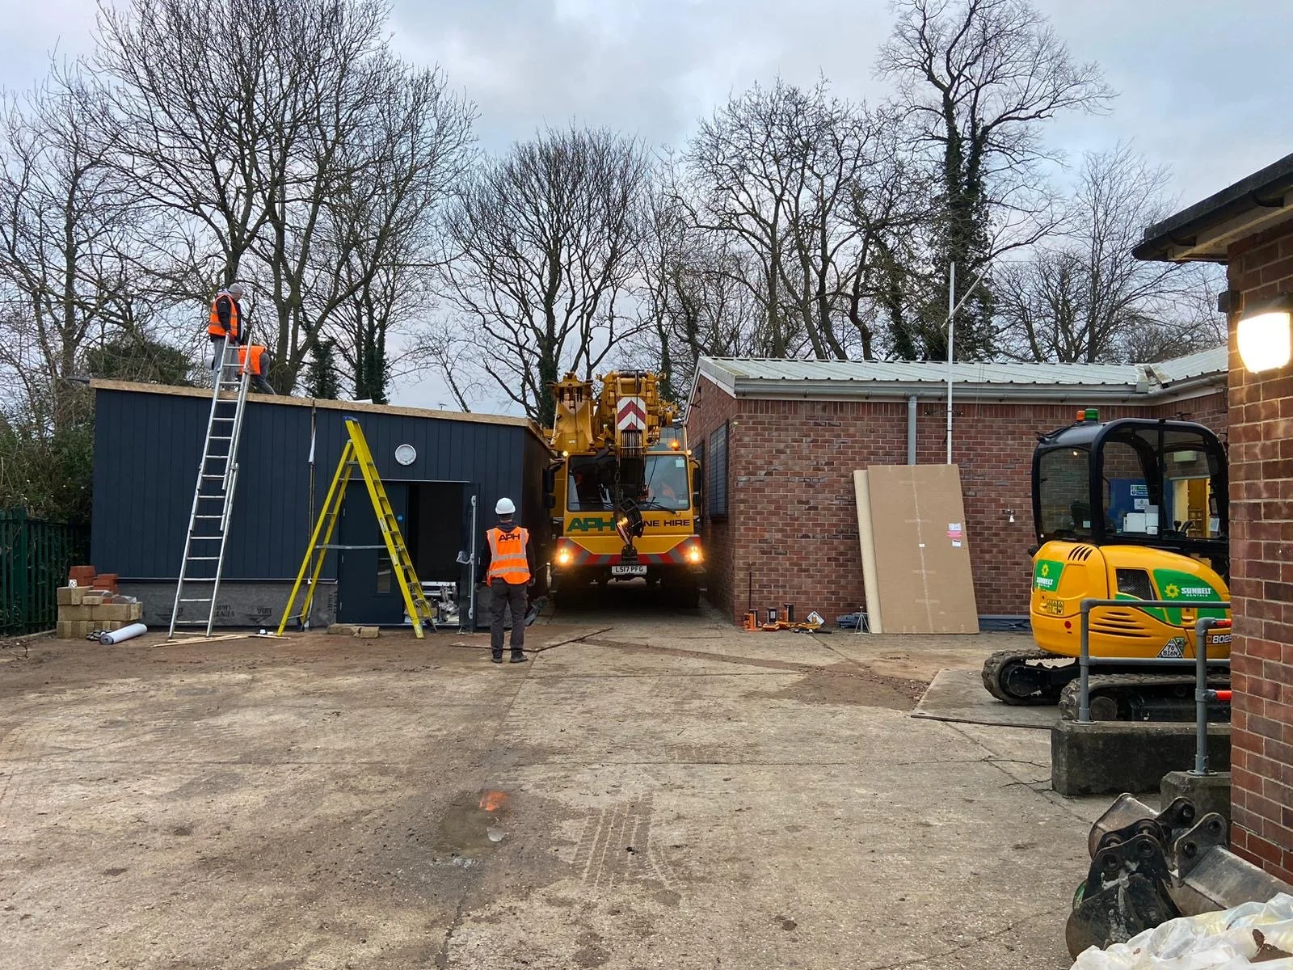
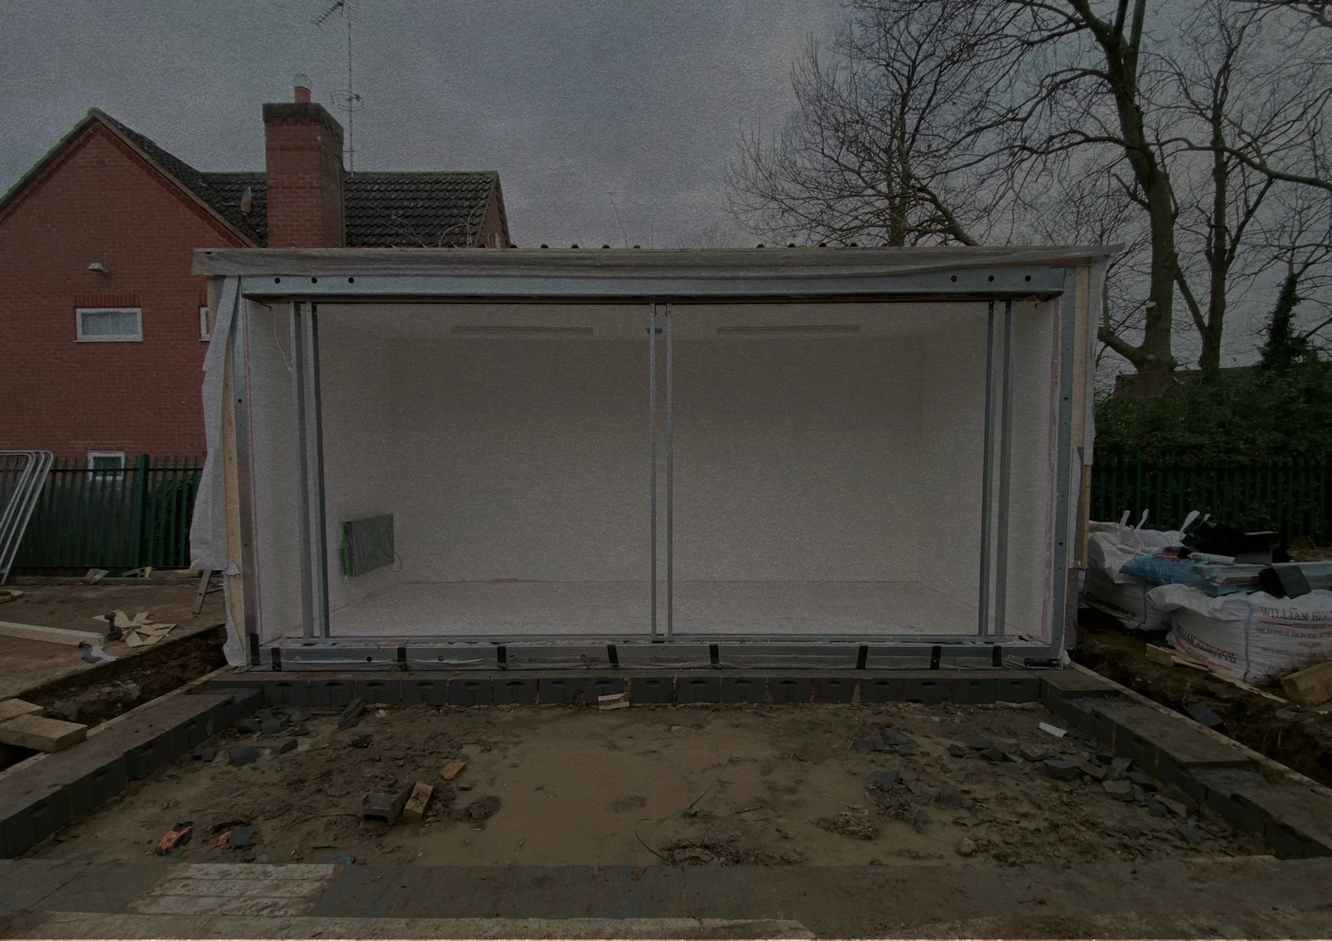
The project presented significant logistical challenges, particularly due to extremely restricted site access and installation tight to the site boundary.
Careful planning and coordination were required to transport and position the structure without disruption to it’s surroundings.
Through precise project management, innovative delivery solutions, and close collaboration with all parties, these challenges were successfully navigated enabling the cadets schedule to continue unaffected.
-
The completed SEN classroom provides a calm, inclusive, and highly functional learning environment that supports both students and staff. The space enhances the school’s ability to deliver tailored education, contributing positively to pupil engagement and development. This project demonstrates our ability to apply our design and manufacturing expertise into educational provision, delivering meaningful spaces within the education sector.